Planning a house extension or loft conversion in Manchester, Stockport or Cheshire? For a free feasibility survey call:
Based in Manchester, but also covering Stockport and Cheshire. Our team of construction professionals has vast knowledge of the building industry and its standards along with working methods. We can guide you through the complicated regulations Local Authorities require and relevant types of building projects to comply with.
Use our website to find out more about our company, what we do, general industry information and pricing.
If you are thinking about extending or converting your existing property in Manchester, Stockport or Cheshire, then using our simple 3 step plan, Drawn to Build will take care of this daunting process for you.
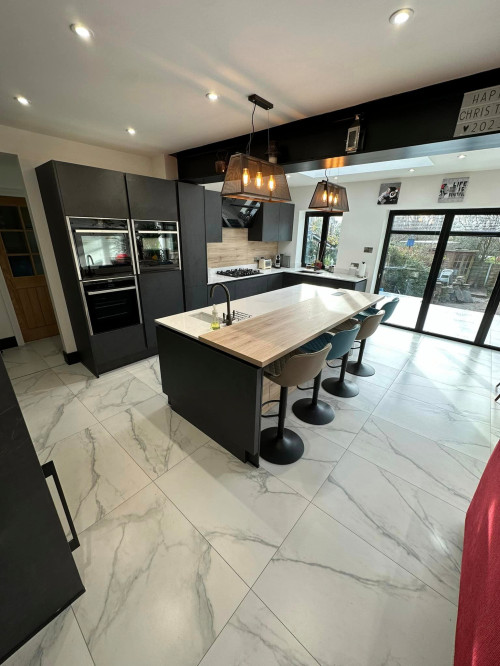
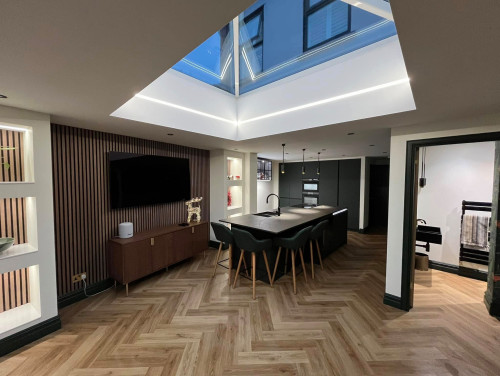
Adding an extension to your house is obviously dependent on whether or not you have the available land adjacent to your property.
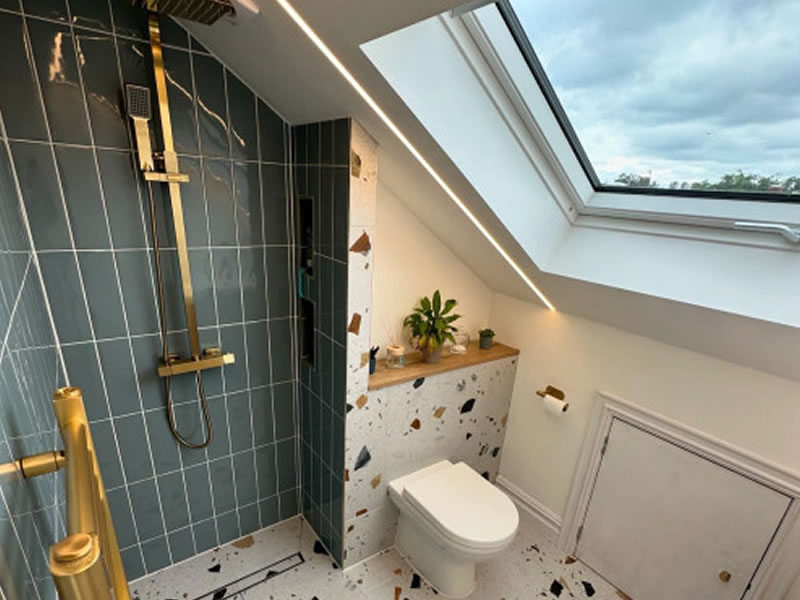
The most obvious benefit of having a loft conversion is the fact that space will be added to your home which is a great solution for a family who needs an extra bedroom, or for someone who wants office space.
With moving house a somewhat unattractive prospect for many people right now, expanding the home you live in might be a viable alternative.
Adding an extension to your house is obviously dependent on whether or not you have the available land adjacent to your property.
When submitting drawings and specifications for a building project in Manchester, Stockport or Cheshire, Local Authority Building Regulations approval is required.
We keep our design process simple, so our 3 step process will enable your project to run 100% stress free.
Once you decided to start your project and chosen a suitable date, we will check feasibility and produce contract agreement detailing our fees, our promise to you and expectations from you.
Drawn to Build will arrange a meeting with you to discuss your house extension ideas and create a design brief. Following this, we will conduct a detailed survey of your home and produce existing and proposed floor plans.
Drawn to Build will create a comprehensive set of detailed drawings that are suitable for both planning and building regulations purposes: site plan, floor plans, elevations, sections, details and specifications.
Drawn to Build will take care of the finalisation of the project, which includes filling out all application forms, preparing the necessary documentation, and submitting it to your council.
We offer advice, plans & applications for home extensions, outbuildings, garages, changes of use, flat conversions and more. As an experienced CAD services provider, we can also assist you with design & planning advice, drawings, documentation and Planning & Building Regulations applications.
Get a FREE Quote TODAY